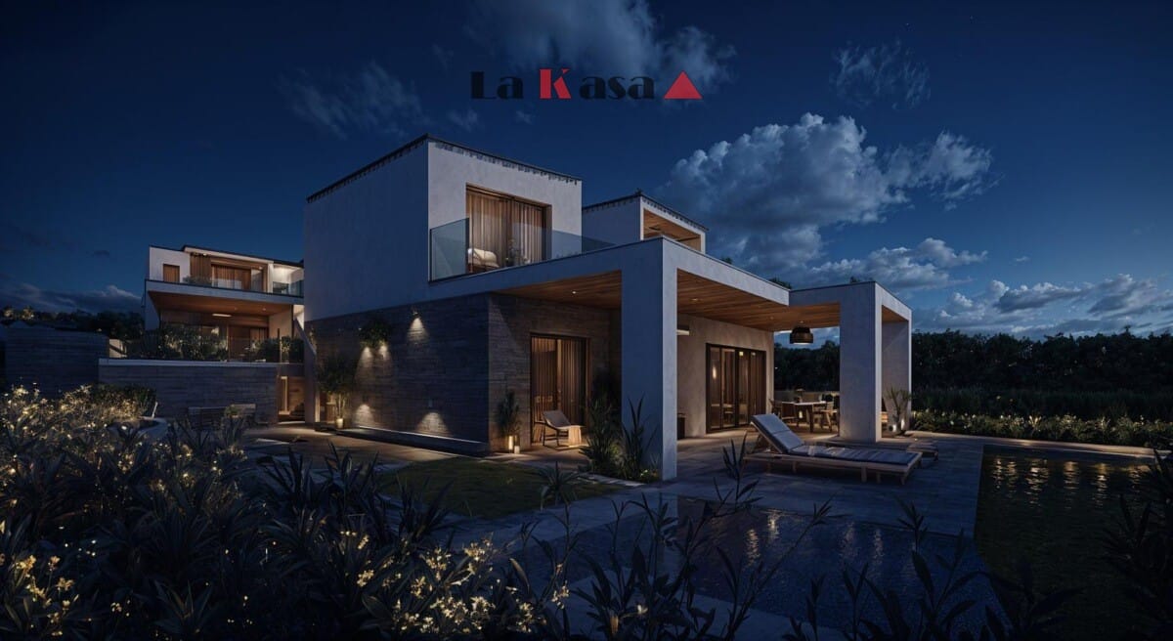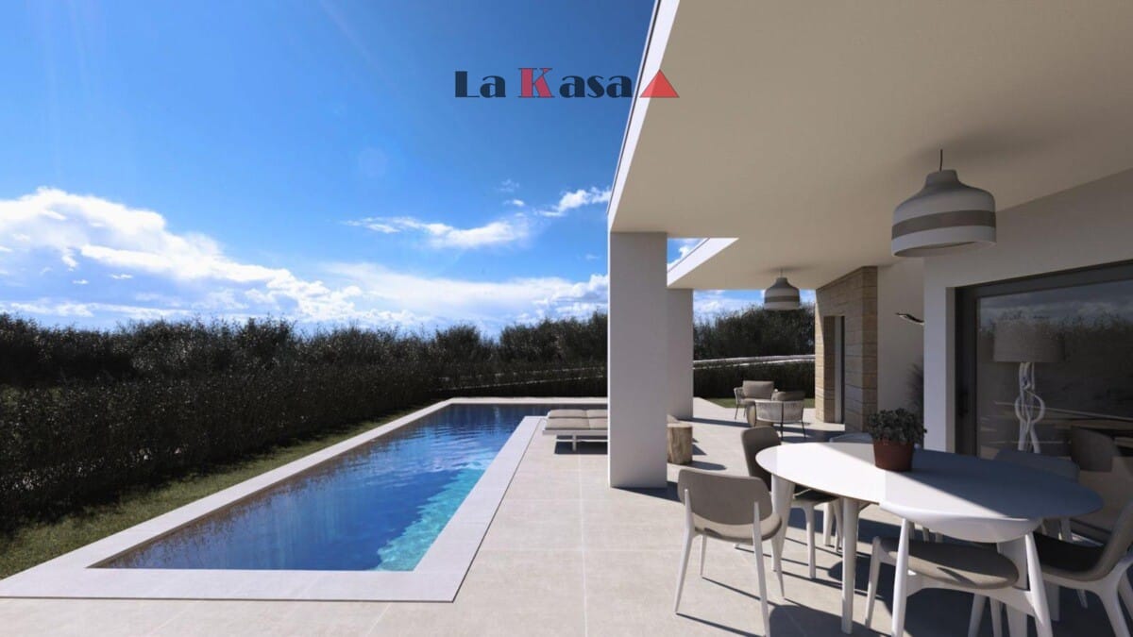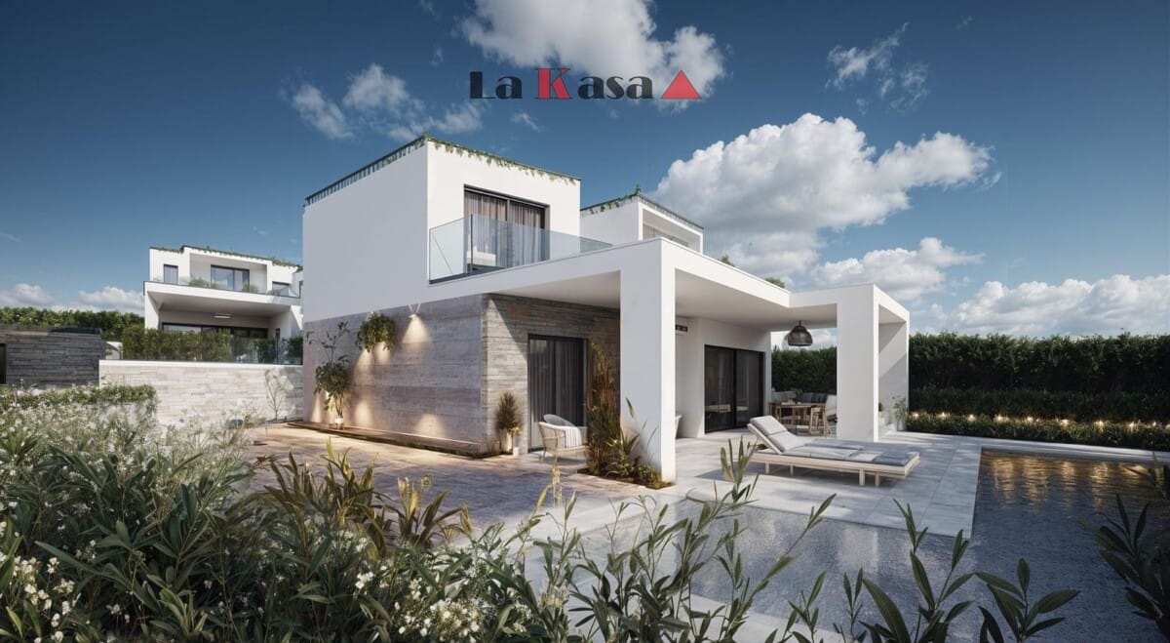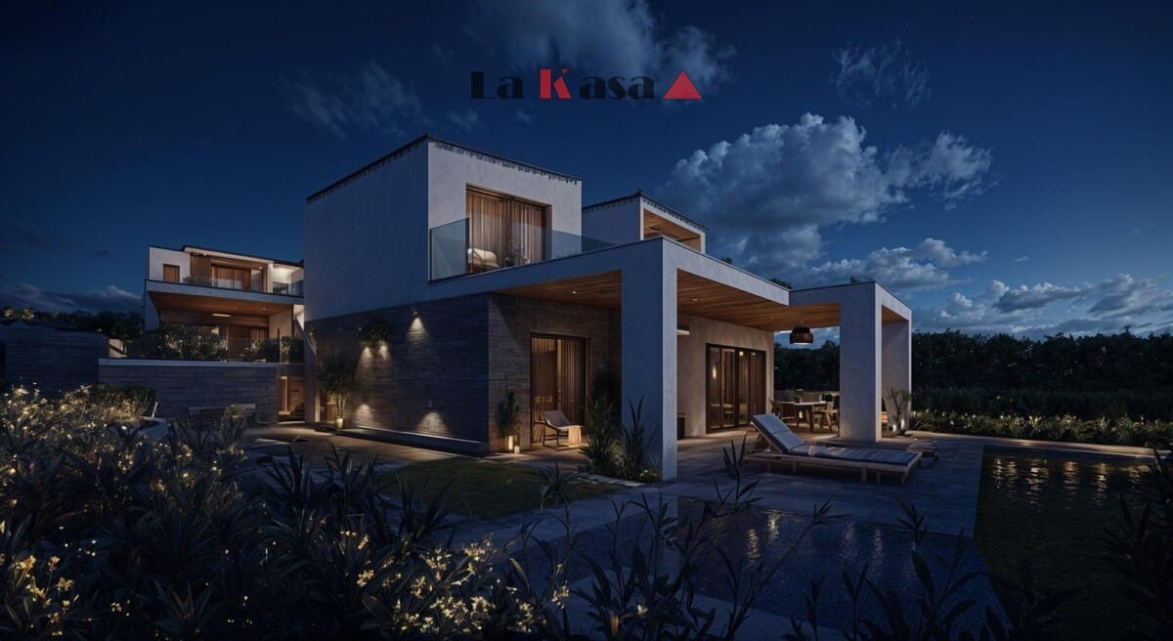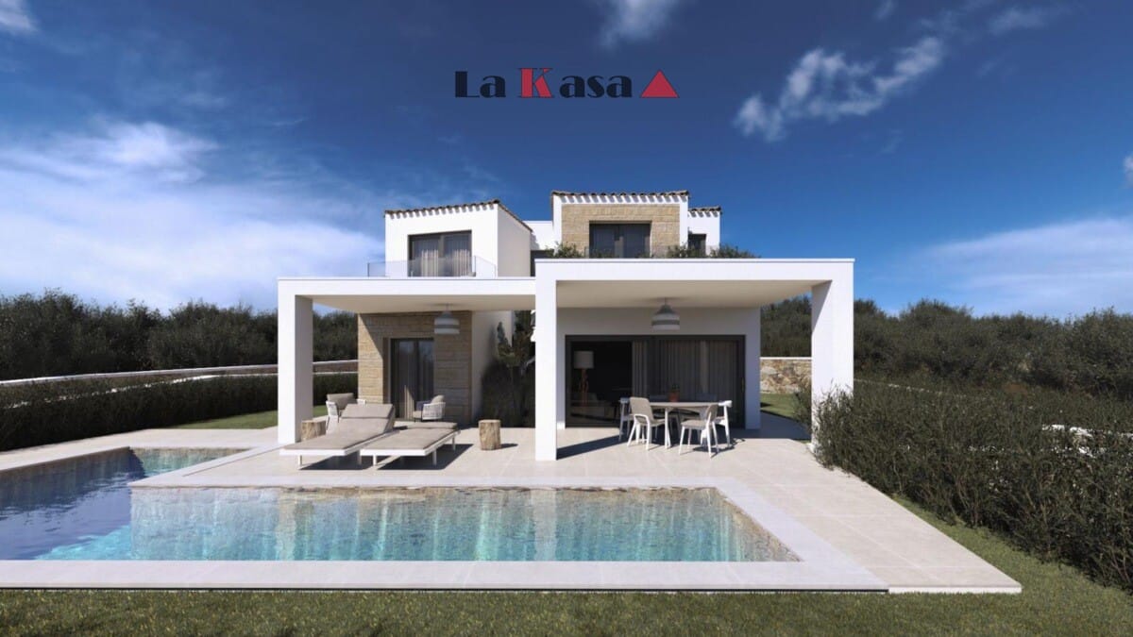
In Budoni, in a residential area within easy reach of the town centre and the sea, a new project is taking shape for those looking for more than simply a holiday home in Sardinia: a modern detached villa with a private pool and spaces designed to be enjoyed throughout the year.
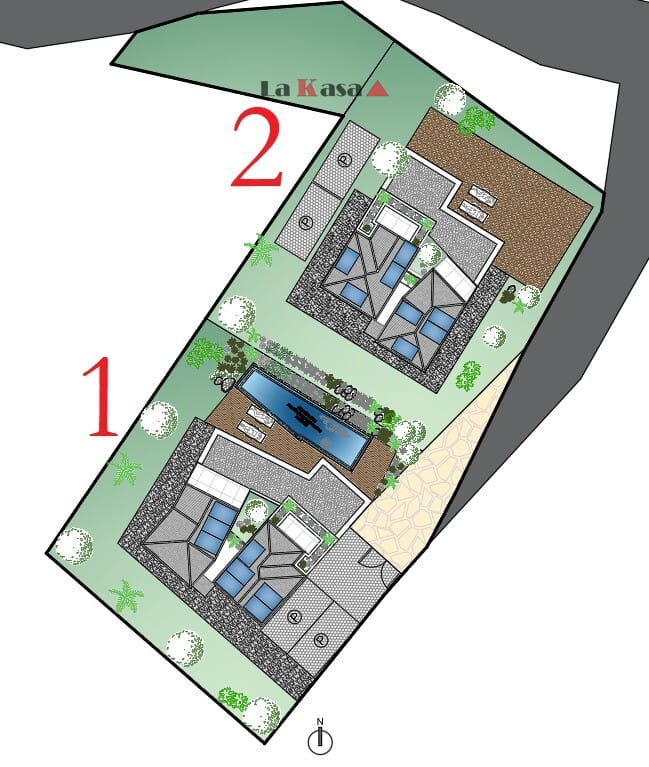
We are offering for sale Villa 1, currently under construction and forming part of a small development consisting of just two detached villas.
Contemporary living designed around the outdoors
The architecture is modern and clean while retaining references to the materials and colours traditionally associated with Sardinia.
Large openings create a natural connection between the interior and the garden, while the covered loggia of approximately 30 m² becomes a genuine extension of the living area: a sheltered space for dining, relaxing and enjoying outdoor living for much of the year.
In front of the house lies the pool area, surrounded by a sun terrace and private greenery.
The pool, with a water surface of approximately 20.00 m², forms an integral part of the project and contributes to creating a private and particularly pleasant outdoor setting.
The interior
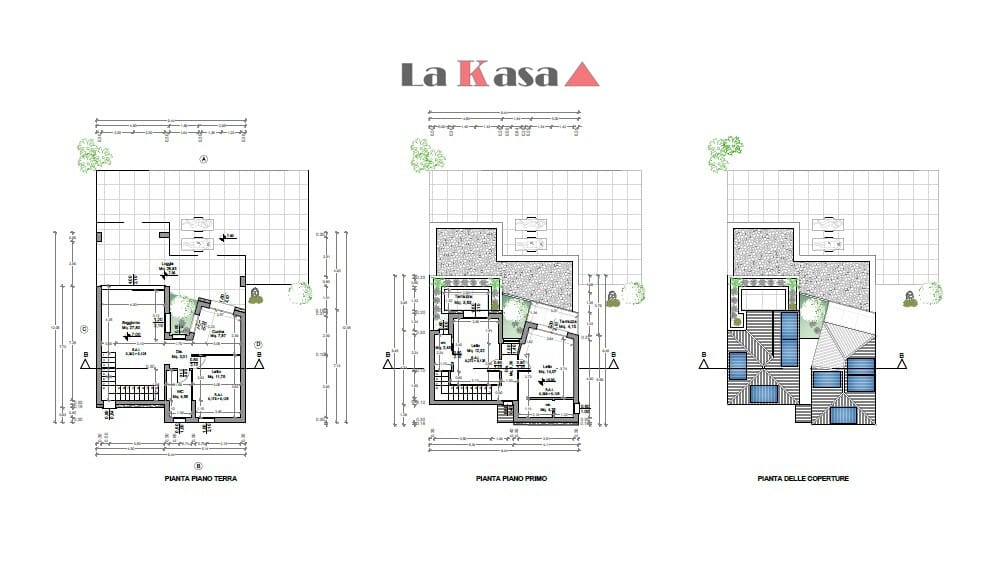
The villa is arranged over two levels and has been designed with a functional layout providing a total of three bedrooms and three bathrooms.
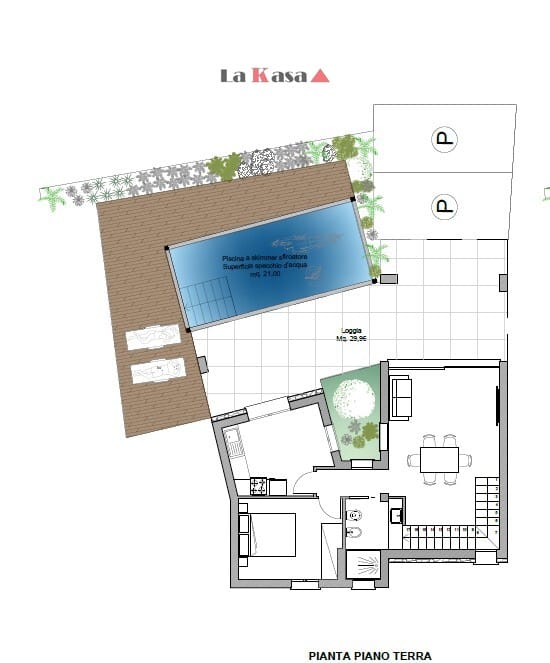
On the ground floor, there is a living room of approximately 27.50 m², separate from the kitchen of approximately 10.45 m². Net usable floor area: 95.36 m².
Both rooms connect directly with the outdoor areas and the large covered loggia.
This level also includes one bedroom and one bathroom, a particularly convenient solution for guests or for anyone wishing to use part of the house without necessarily accessing the upper floor.
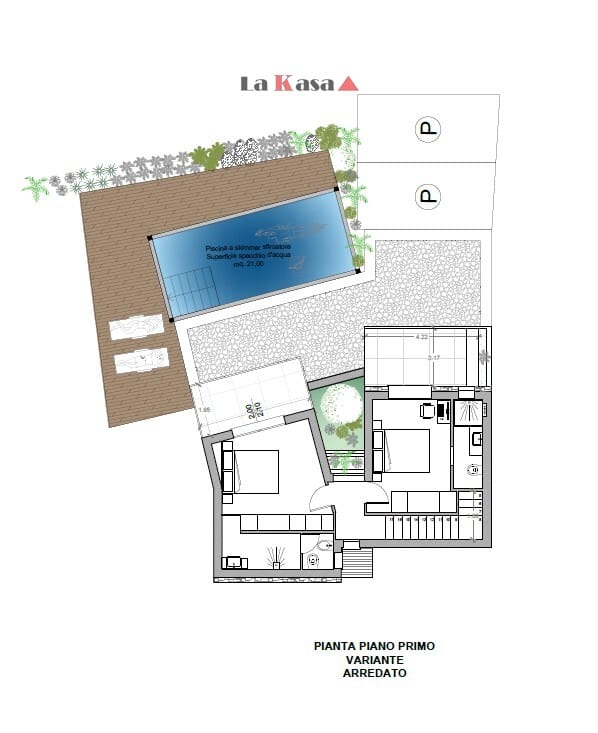
An internal staircase leads to the sleeping area on the first floor, where there are two further bedrooms and two bathrooms.
The bedrooms also benefit from private outdoor spaces, including two terraces, giving the upper floor an even greater sense of privacy and openness.
Ground floor
| Room | Area |
|---|---|
| Living room | 27.50 m² |
| Kitchen | 10.45 m² |
| Bedroom | 11.39 m² |
| Bathroom | 4.30 m² |
| Hallway | 2.70 m² |
| Covered loggia | 29.96 m² |
First floor
| Room | Area |
|---|---|
| Bedroom | 12.17 m² |
| Bedroom | 14.56 m² |
| Bathroom | 2.45 m² |
| Bathroom | 5.50 m² |
| Terrace | 3.76 m² |
| Terrace | 6.75 m² |
The garden and pool
Here, the home does not end at its walls.
Particular attention has been given to the outdoor spaces, which form an important part of the property and of the lifestyle that a villa in Sardinia should offer.
The skimmer pool, including cover and measuring approximately 20 m², will be complemented by a paved sunbathing area and an outdoor shower. The pool will be approximately 1.40 metres deep and will have internal access steps.
The poolside sun terrace will be finished with non-slip paving.
The garden will be delivered landscaped with lawn, an automatic irrigation system, outdoor lighting, and the planting of an olive tree and a lemon tree.
Separate pedestrian and vehicle access will also be provided, together with dedicated parking areas.
Building well means living better
Behind the villa’s contemporary appearance is a building specification that places particular emphasis on insulation, technical systems and construction quality.
The load-bearing walls will be built using 30 cm ISOTEX HDIII 30/7 blocks with 7 cm graphite insulation, designed to provide good thermal and acoustic comfort.
The laminated fir timber roof will incorporate a substantial insulation and waterproofing system and will be externally finished with aged traditional Sardinian roof tiles.
Windows and doors will be made of thermally broken aluminium or PVC with double glazing, while selected sections of the façades will be enhanced with natural stone cladding.
The result combines contemporary architecture with materials that blend naturally into the Mediterranean setting.
Systems and provisions
The villa will also include a range of provisions designed to improve comfort and efficiency:
The advantage of buying during construction
Buying at this stage also offers the opportunity to become involved while the villa is still taking shape.
Subject to the progress of construction, the approved plans and the building specifications, certain choices regarding finishes may be agreed upon, allowing the future owner to give the property a more personal character.
It is an opportunity that a completed property can rarely offer.
A villa for experiencing Budoni – not simply for spending your holidays
The location makes Budoni and its services easily accessible, while preserving the independence and space offered by a private villa.
Its two-level layout, three bedrooms, three bathrooms, large covered loggia, garden and pool make this property an attractive option both as a home in Sardinia and as a holiday residence.
Its characteristics and overall standard may also make it an interesting choice for buyers looking for a quality property that could be used, entirely or in part, for holiday rentals.
The sale is subject to VAT (IVA).
3 bedrooms | 3 bathrooms | private pool | approx. 30 m² covered loggia | private garden | parking | new construction
The published images are renderings and project simulations and are provided for illustrative purposes only. The final construction will be carried out in accordance with the approved plans, the building specifications and any agreed variations.
 IT IT
IT IT EN
EN DE IT IT EN DE